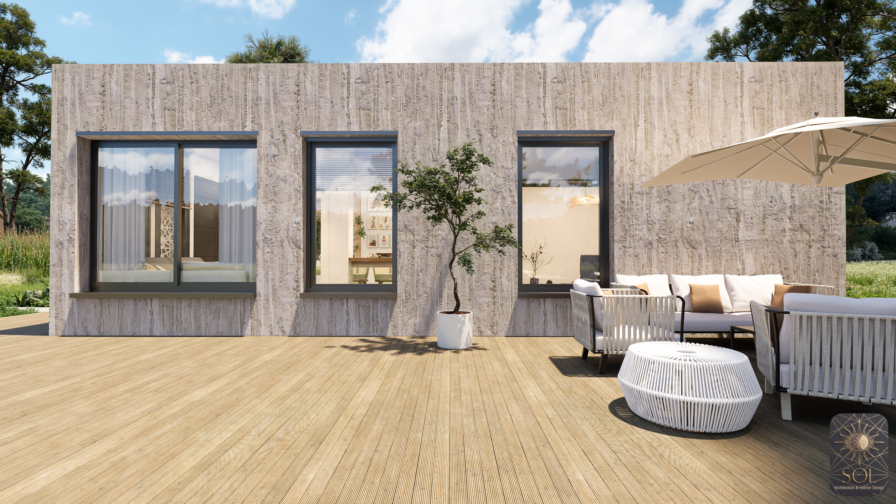
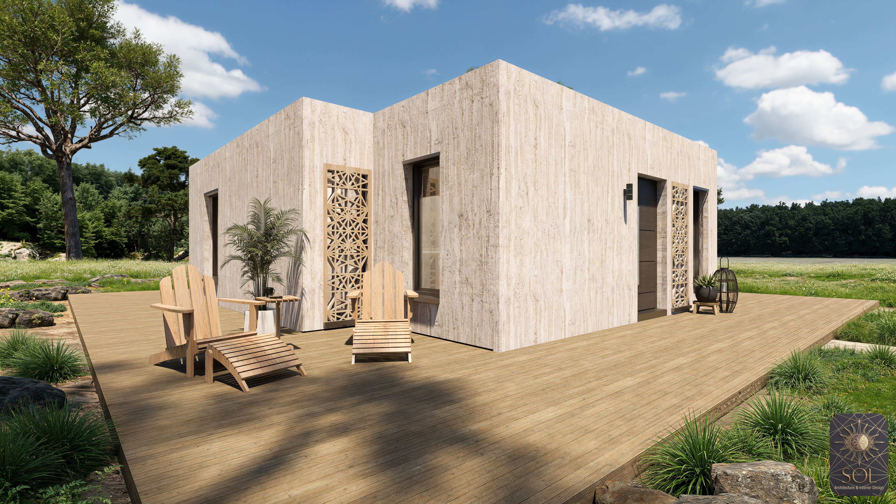
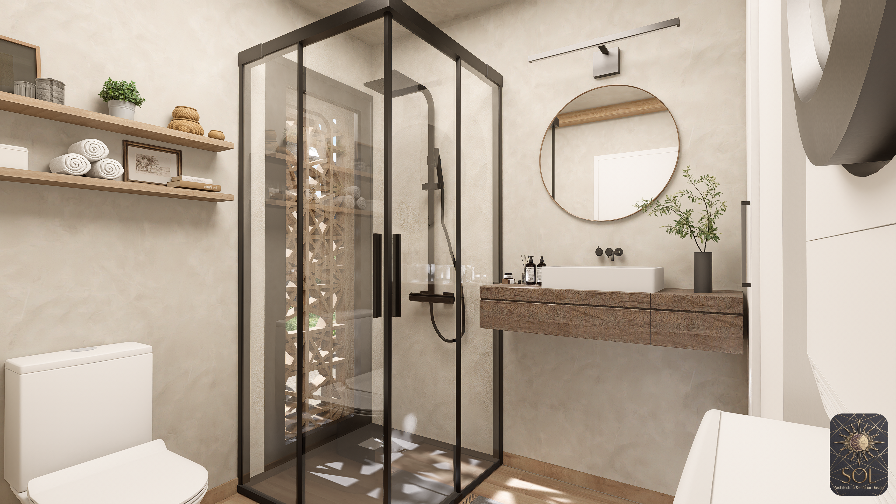
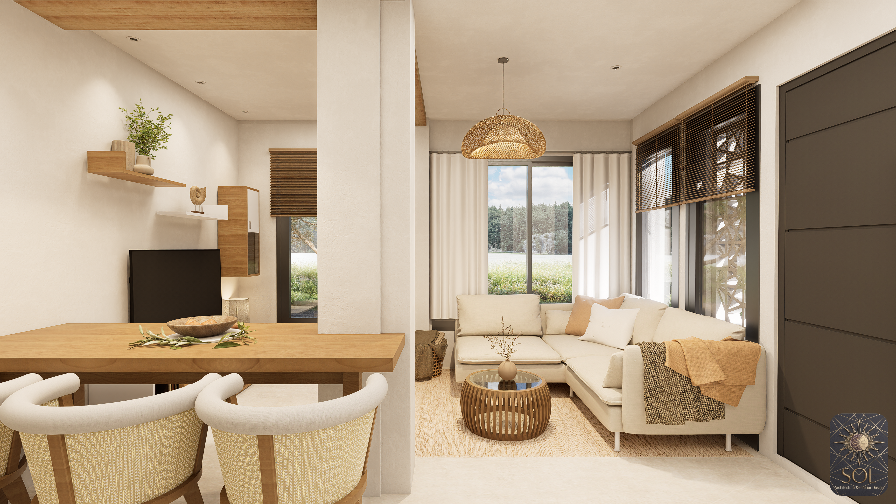
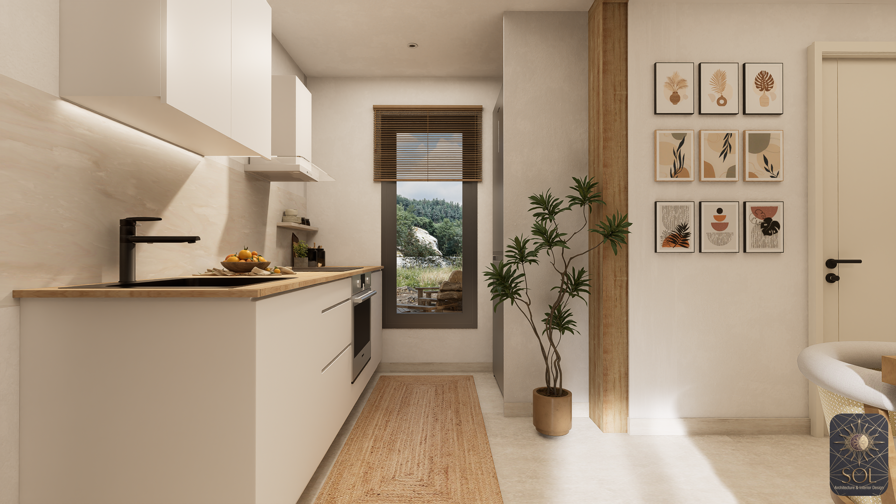
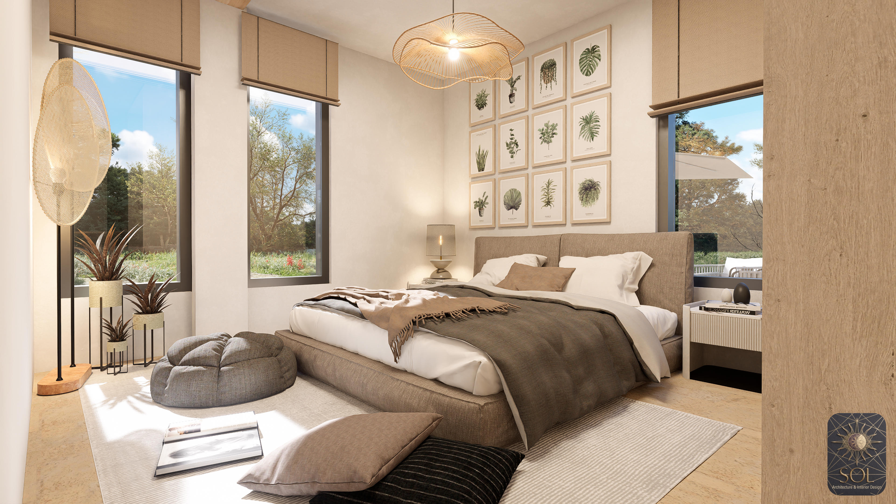
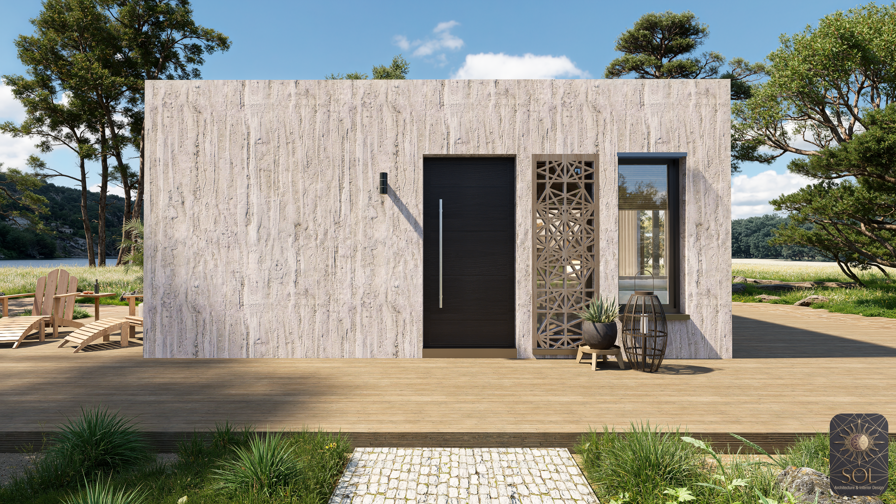
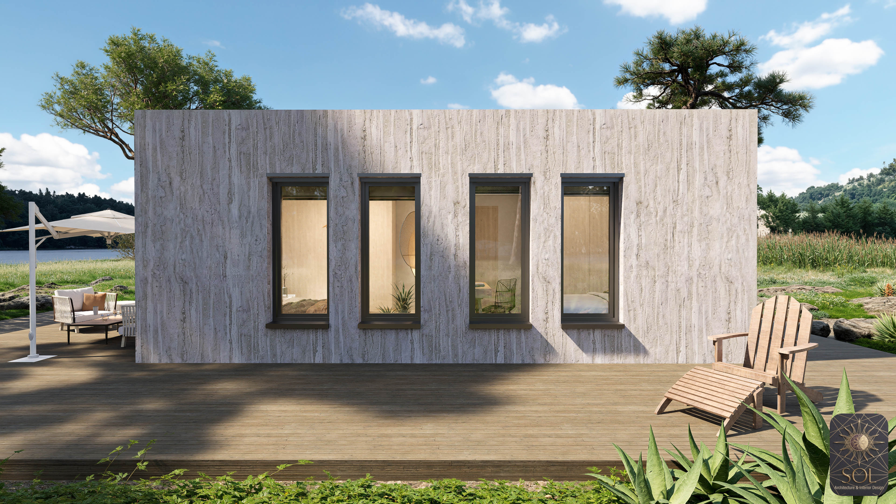
Introducing Casa Muxarabi, a T2 module wrapped in a striking travertine-effect stone facade with a naturally veined, sculptural texture. Large aluminium-framed windows punctuate the elevation, opening the interior to the surrounding landscape, while a generous wraparound deck extends the living space outdoors - ideal for lounging, dining, or simply soaking in the view.
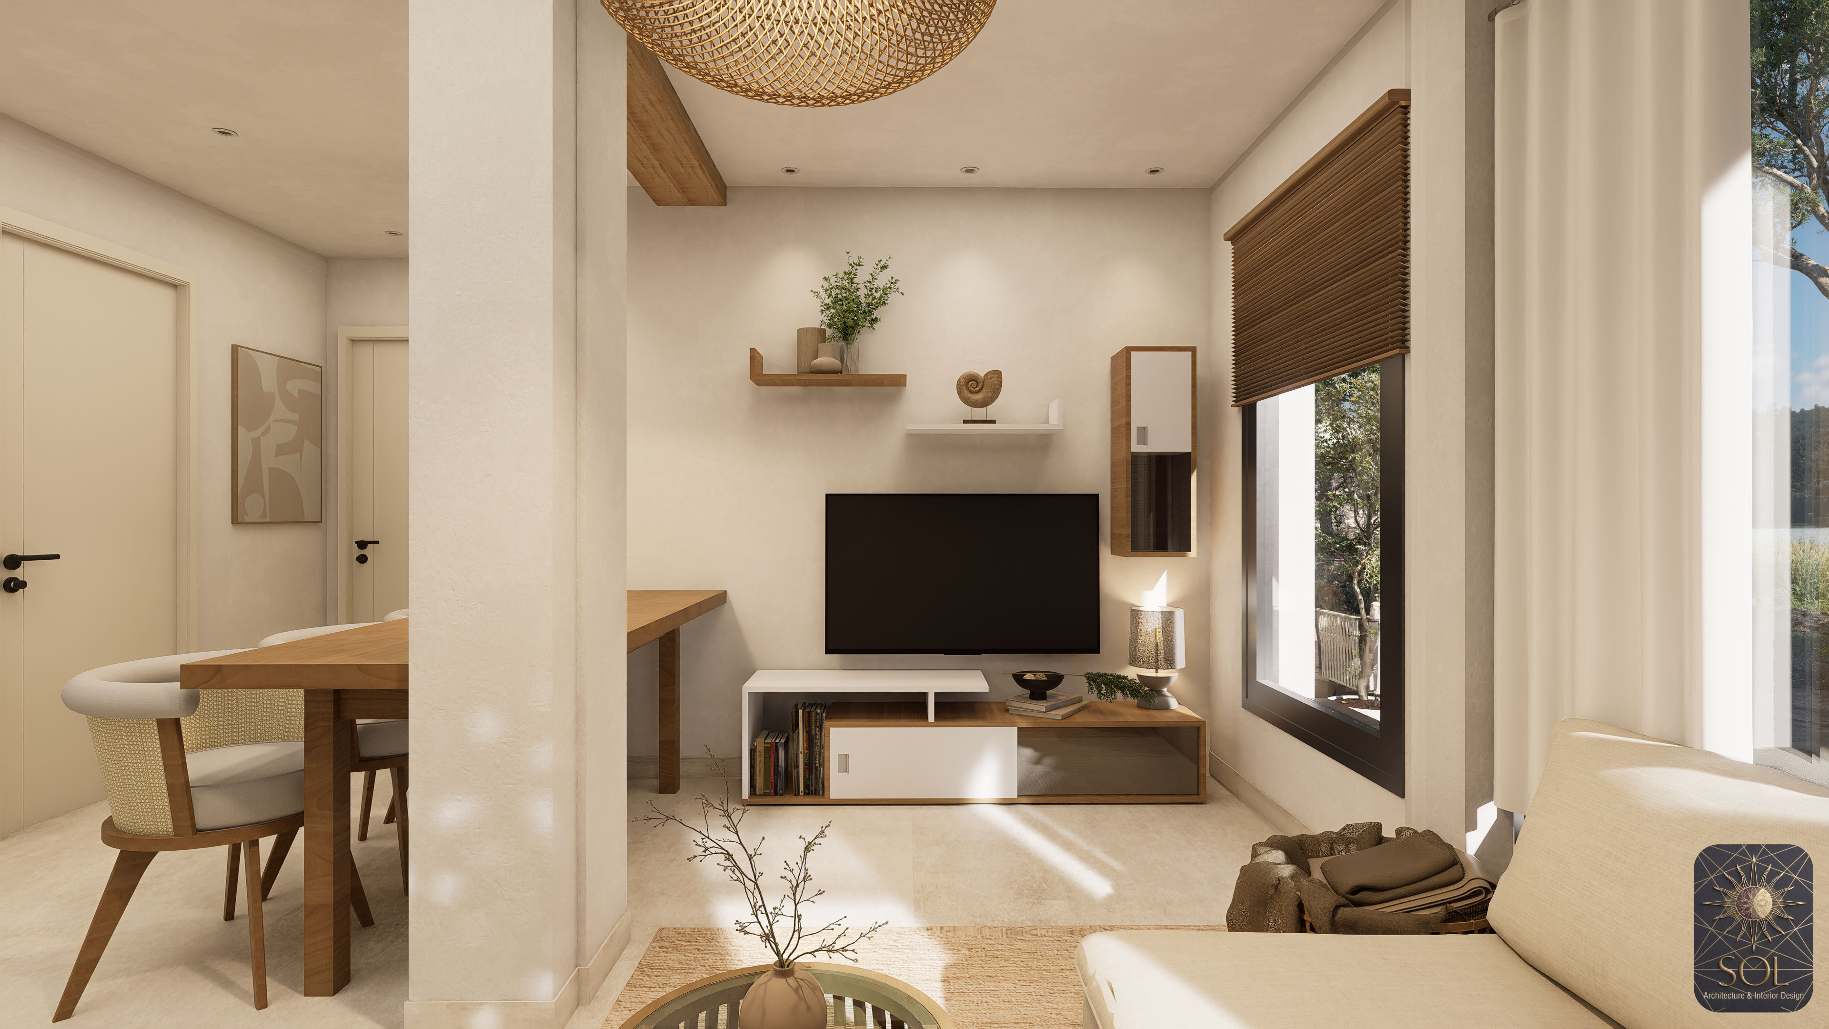
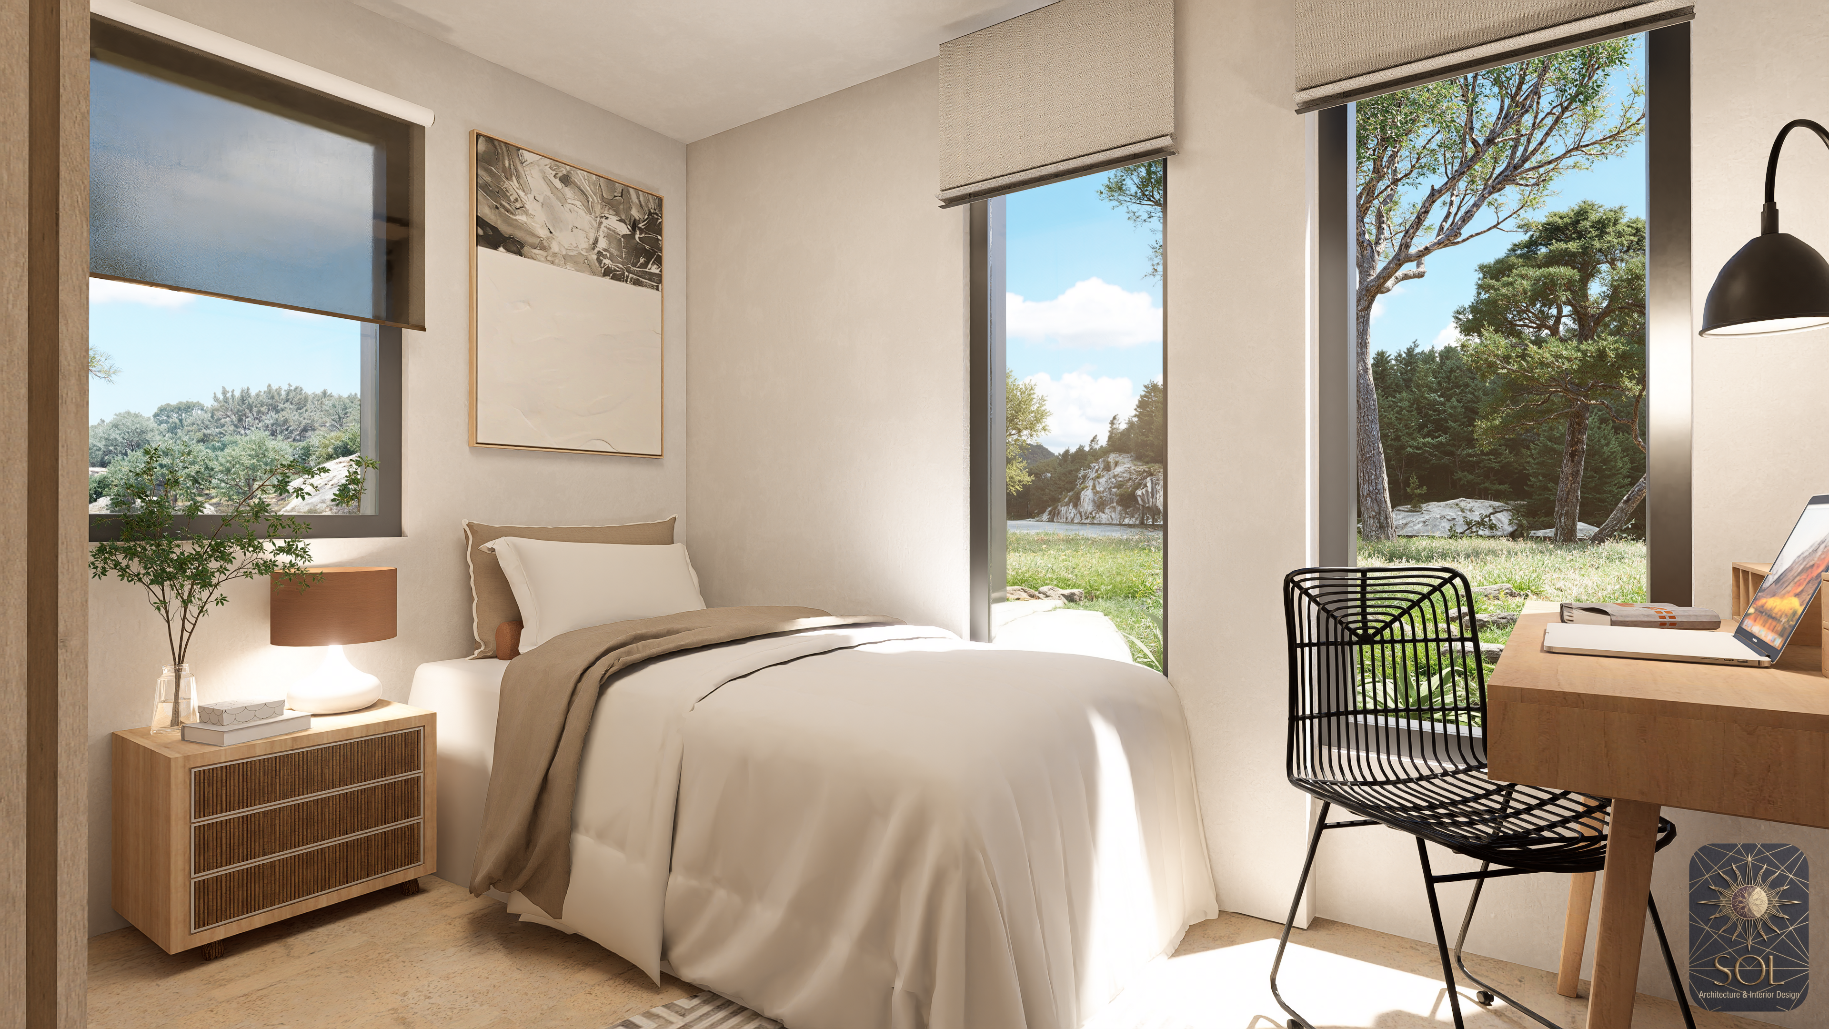
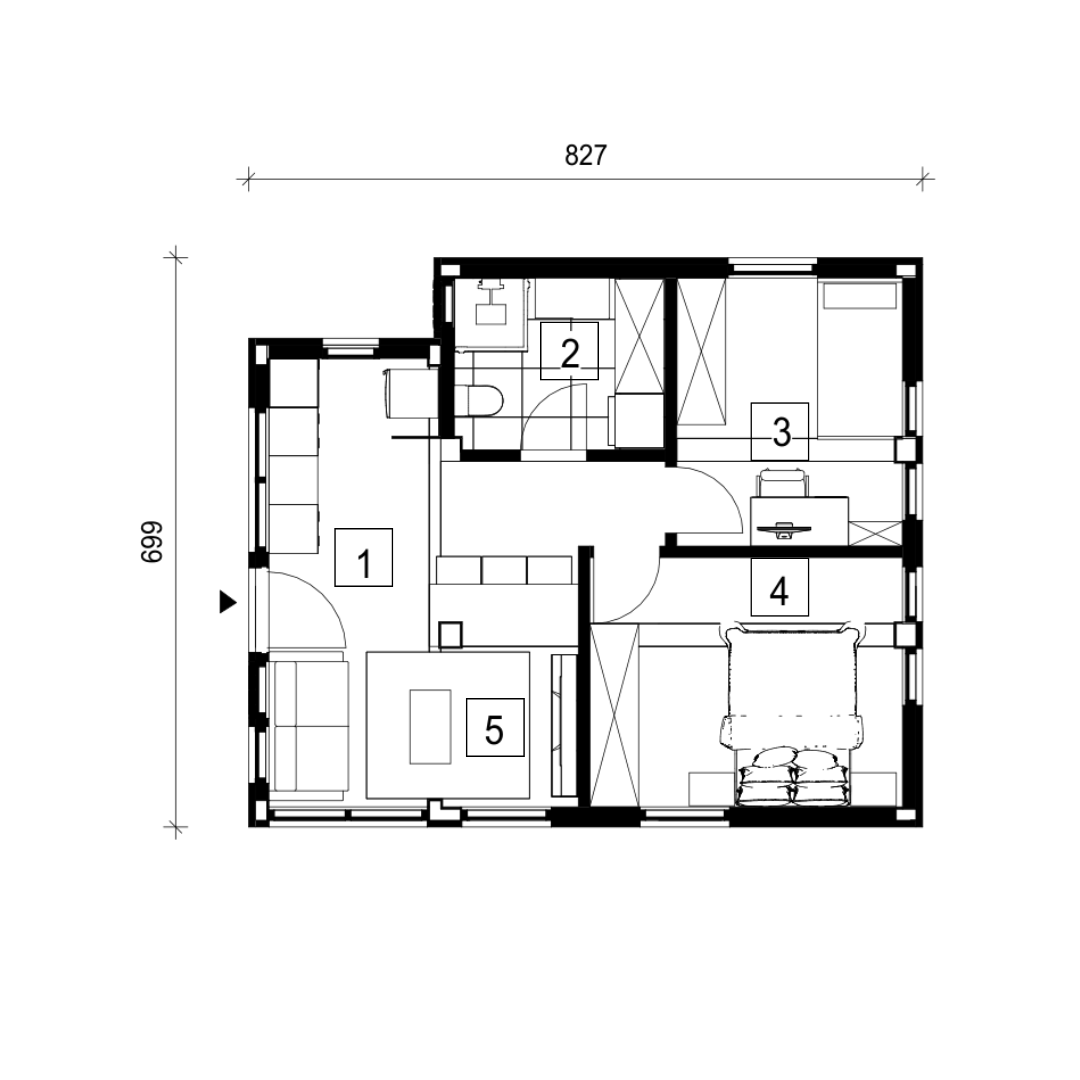
Built from four module units and totaling 55.57 sqm (46.1 sqm usable), Casa Muxarabi offers two full bedrooms alongside a spacious open-plan living, dining, and kitchen area, plus a dedicated bathroom - a true family-ready layout. Granorte "Concrete Light" flooring runs through the living, kitchen, and hallway zones for a soft industrial warmth, while a cream-toned Granorte finish grounds both bedrooms in comfort. White Fibo wall panels line the interior throughout, giving way to a striking "Cloudy Onyx" Fibo finish in the bathroom, paired with warm Tarkett "Contemporary Oak" flooring. A robust steel entrance door with an oak-effect finish and black detailing completes the home with a bold, welcoming first impression.
About the Architects: This project was proudly designed by Sol Architecture & Interior Design, who collaborates with Senmar in creating innovative new modular spaces. Based in the heart of Central Portugal, the Sol team pours their profound love for nature into every eco-friendly design. By blending unique architectural concepts with custom sustainable interiors, they expertly craft warm, timeless environments perfectly tailored to your lifestyle.
Explore more of their visionary work here: Sol Architecture & Interior Design
Please note that the prices listed below refer exclusively to the cost of the building structure!
This price includes only the structure in the specified technical options.
The foundation, engineering and electrical systems, as well as the interior and exterior finishes, are not included in the house structure price.
Explore a detailed technical description of our building structure technology, covering the methodology, materials, and engineering standards, by clicking here.

Our basic preset delivers a foundational solution for the building frame, giving you a prefabricated structure that you can then customize and complete.
It’s a great choice for those looking to reduce costs and who have the expertise to complete the construction themselves.

The optimal preset is designed for moderate climates, with a building frame that includes 200 millimeters of insulation and an internal vapor barrier. This setup guarantees a comfortable microclimate and supports the structural integrity and longevity of the building.
This solution is perfect for comfortable year-round living in regions with mild winter conditions.

This preset features additional external insulation for the building frame, with thickness adjusted according to local climate conditions.
The primary benefit of this solution is enhanced thermal protection, resulting in a cooler home during the summer and reduced energy consumption for heating in the winter. Over the next decade, this passive insulation will lead to substantial savings on both heating and cooling costs.
This solution is well-suited for regions with harsh winters as well as very hot climates.

Our SuperPassive Preset meets Passivhaus standards, providing an exceptional solution for energy-efficient, comfortable homes. These prefab preset feature advanced insulation that maintains a steady internal temperature year-round, reducing energy use by up to 75% compared to standard builds.
That also prevents draughts, cold spots, mold, and condensation, promoting a healthier living environment. Designed with a ‘fabric first’ approach and backed by extensive research, our SuperPassive walls deliver lasting quality and performance for both comfort and sustainability.